The Challenge: The most difficult design challenge is not the one that announces itself with technical complexity. It is the one that arrives already formed and conceived elsewhere, shaped by a different context and must be made to work precisely, in KSA. With the project being developed by international lead design consultant, the key challenge was to align multiple project drivers-regulatory requirements, client directives, and the original design intent. The objective was to ensure the final solution remained practical for construction execution, efficient for contractors, and cost-effective without compromising the overall vision. Eight boutique office villas. One unified village. A commercial standard Riyadh has not encountered before.
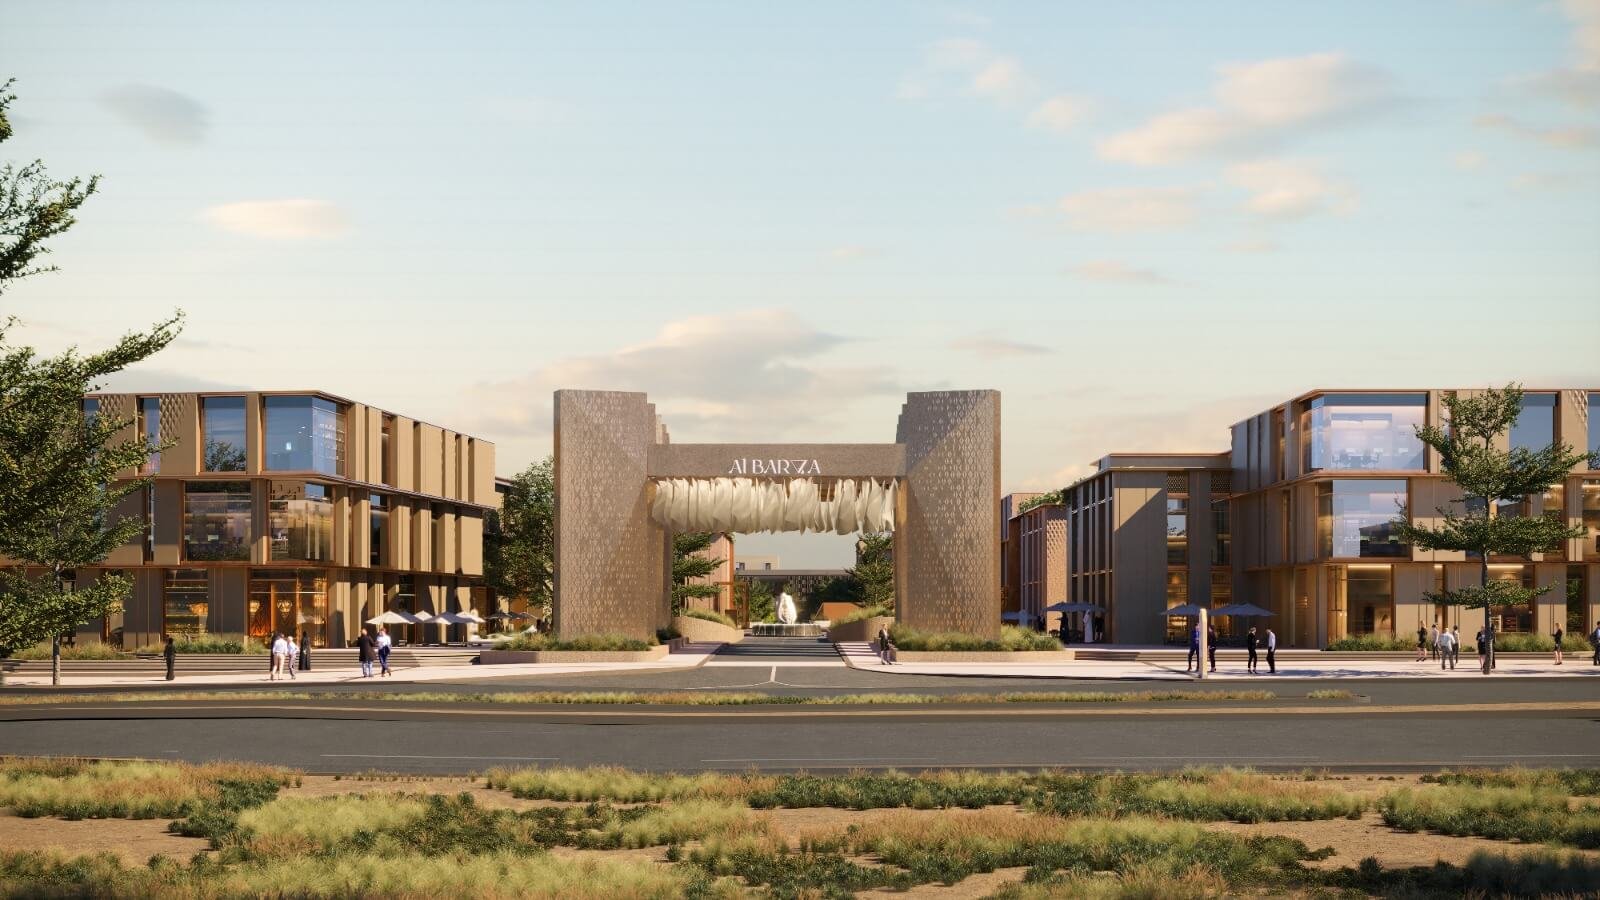
Riyadh's commercial real estate market is undergoing a structural transformation. Vision 2030 is repositioning the Kingdom as the preferred address for the world's leading corporations, regional headquarters, and international talent and the built environment must now respond at a standard that meets that ambition in practice, not just in intent. AlBarqa by OUD occupies the intersection of King Salman Road and King Khaled Road a site of genuine urban prominence in one of Riyadh's most consequential commercial corridors. AWJ Holding Company recognized that this site was capable of more than a conventional commercial development. The brief called for a premier destination: a village-scale environment where architectural distinction, landscape quality, and operational excellence could coexist under a single unified identity.
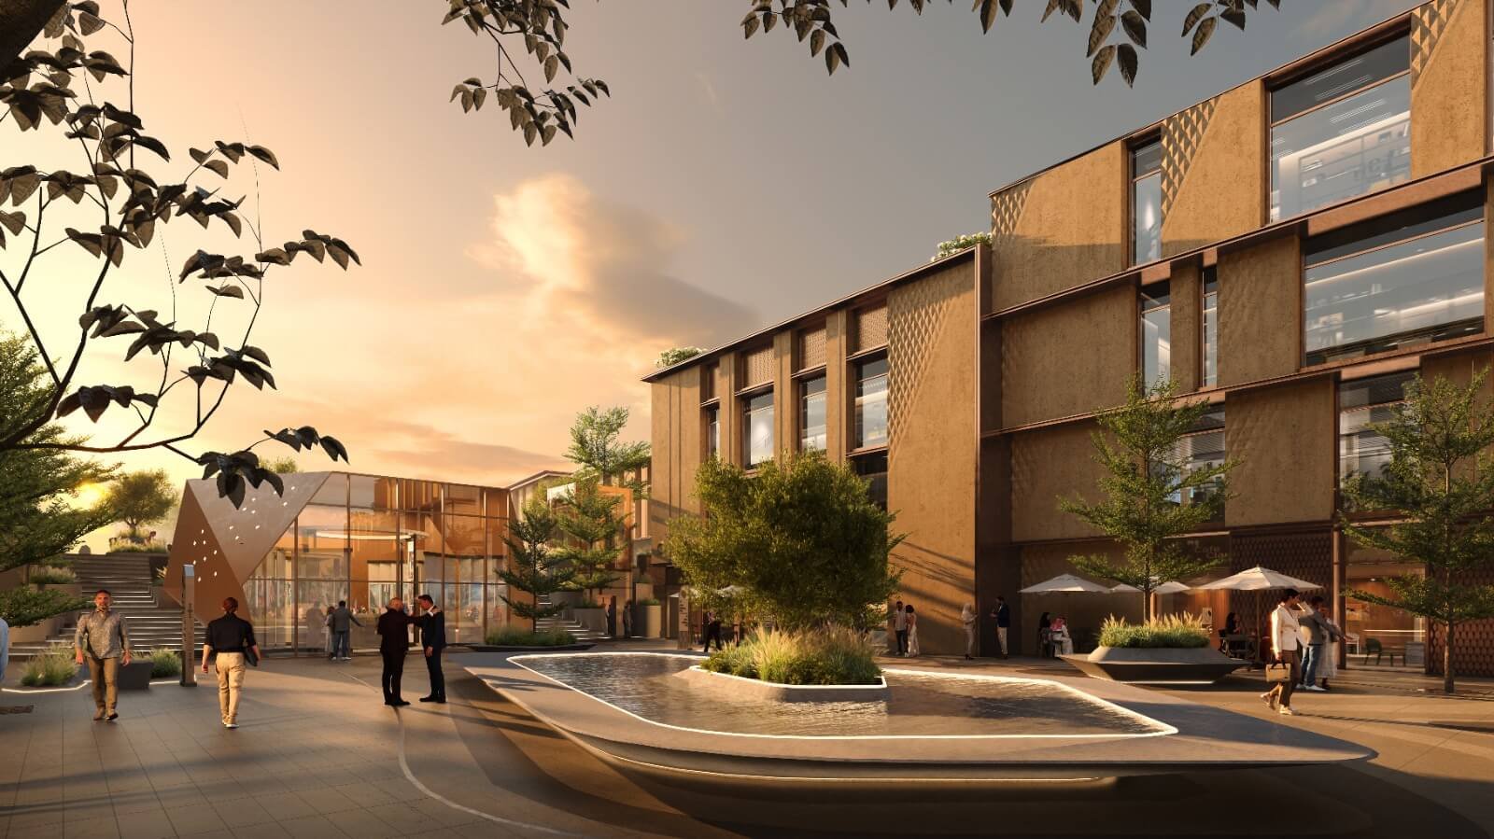
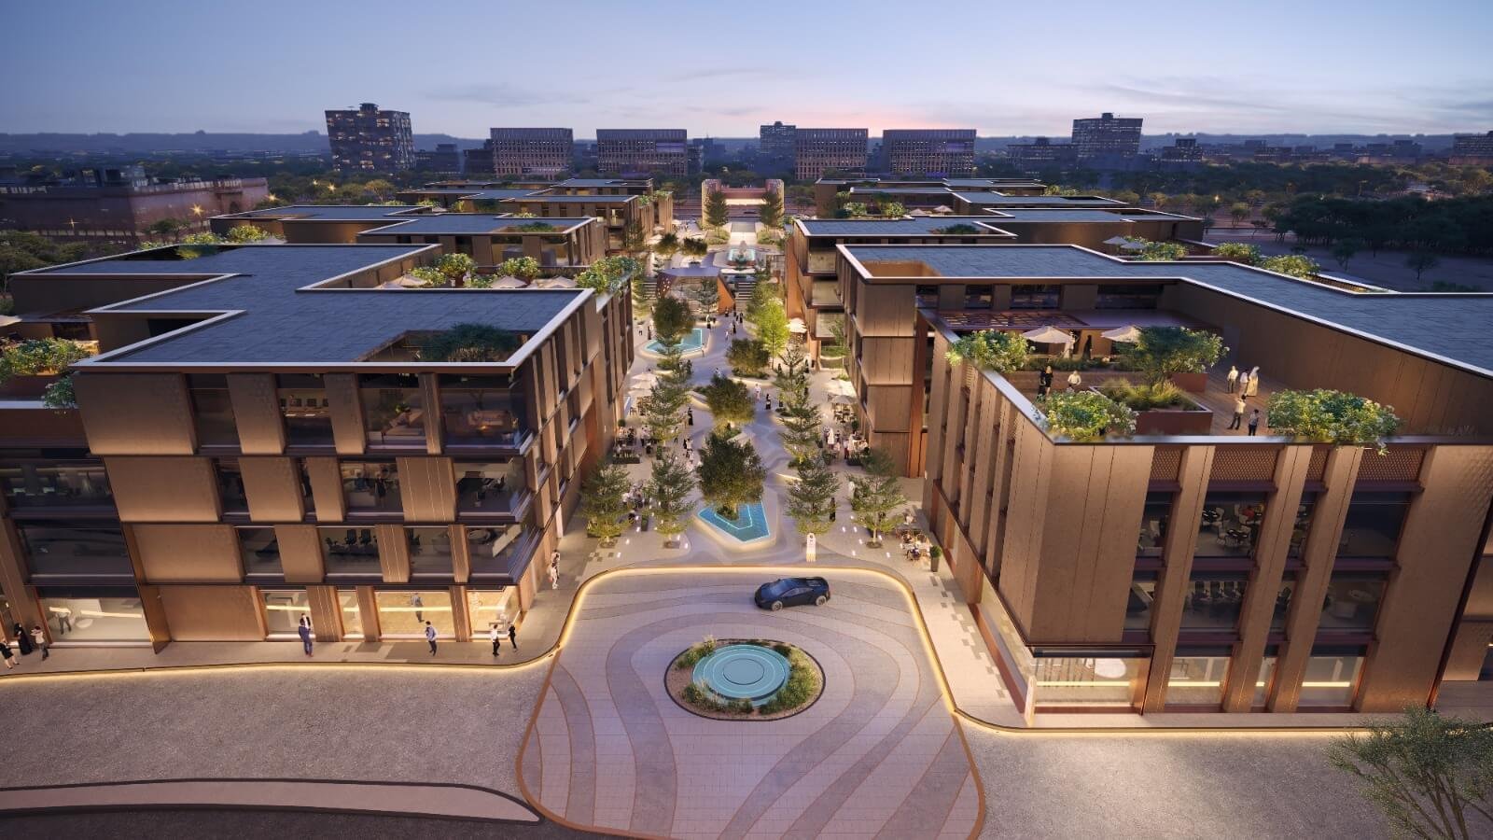
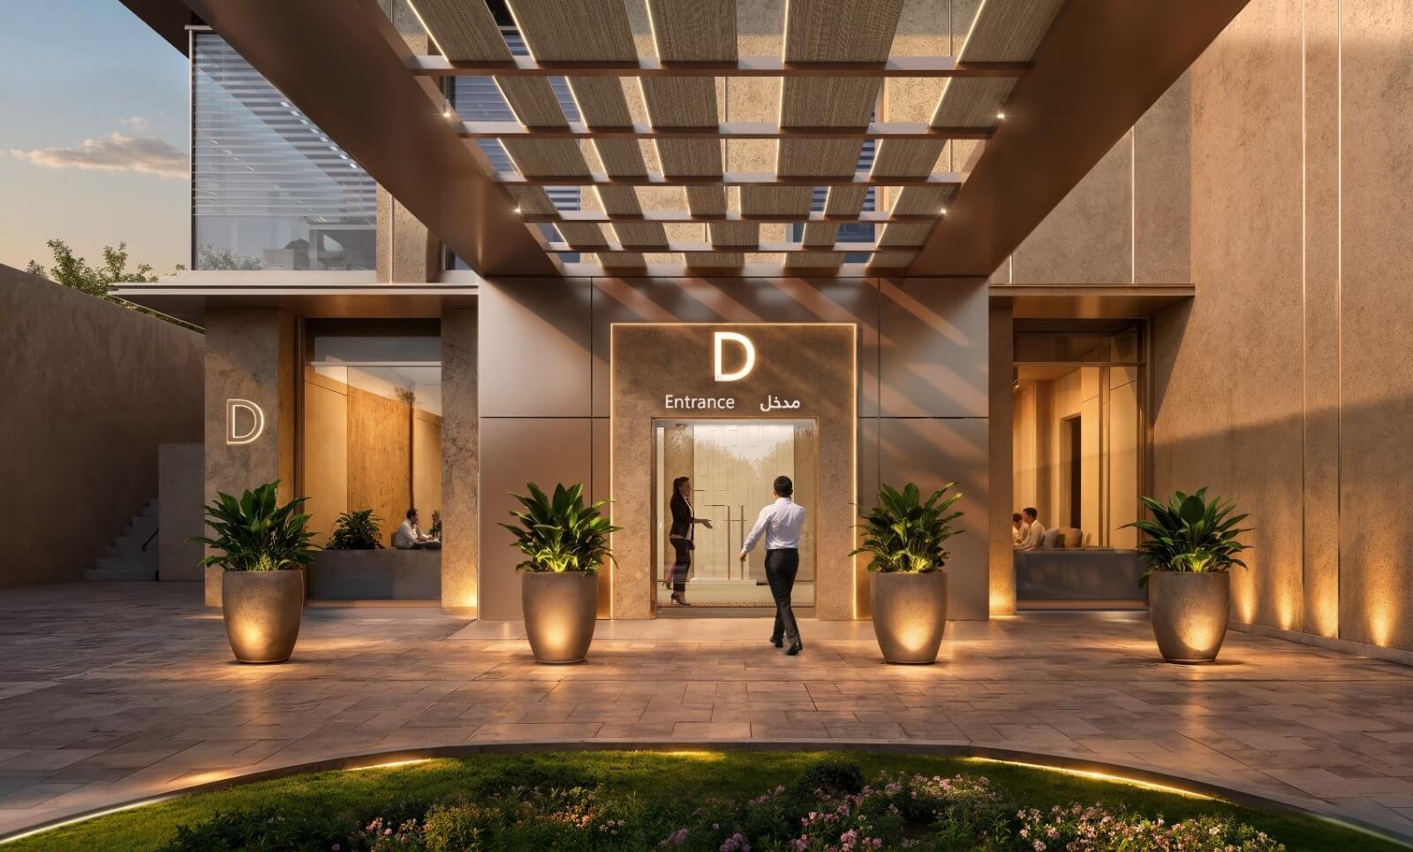
ecec was appointed to deliver fully integrated engineering services across a masterplan comprising eight boutique office villas arranged around a central landscape spine “The Oasis Plaza” together with a landmark arrival gateway on King Khaled Road, a car showcase facility, prayer rooms with ablution facilities, F&B and retail at ground level, VIP lift lobbies, and two basement levels providing 1,201 parking spaces across structured and EV-accessible categories. The design language "Diriyah Moderne" was developed by HKS. The non-negotiable was clear: The engineering had to be invisible in the highest sense of the word supporting an architectural and interior experience defined by genuine distinction, without friction, without compromise.
Eight separate buildings. Three levels below grade. A 34,395 m² site. 41,773 m² of gross floor area. And a design concept developed overseas requiring ecec to honor the original design intent, satisfy Saudi regulatory requirements, and ensure that every engineering decision remained executable on a Riyadh construction site. This was not a project with one defining technical problem. It was a project of relentless simultaneity where the coordination burden, the regulatory translation, and the experiential standard had to be managed in parallel, at all times, across a masterplan that had to read as a single coherent place.